Chriestie's International Real Estate Group
Luxury View
2022443
results
Refine Search

Your Search Results

r=7633-7644
167 State Street New York City NY 11201
Sold

MLS Number RLS11014346

  • Residential
  • Common Interest None
  • Bathroom 5
  • Bedrooms 7
  • Full Bath 4

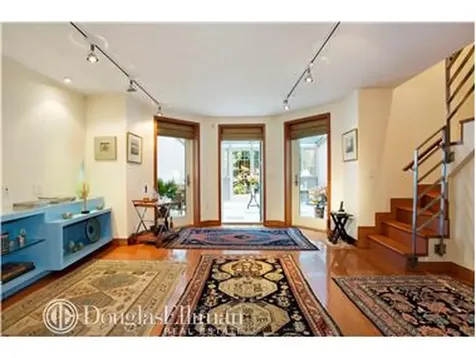
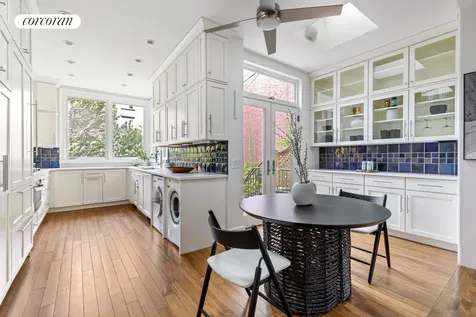
Welcome to 167 State Street. This beautiful south facing Two-Family is nestled on a tree-lined block in Brooklyn Height's historic district. Consisting of two residences, five (5) bedrooms 2.5-bathrooms triplex over an expansive two (2) bedrooms 2 bathrooms floor-through apartment. Seven (7) Bedrooms and 4.5 bathrooms total! The owner's triplex offers the beauty of pre-war details with a combination of a few tasteful modern touches. Starting with the parlor floor. A welcoming entry foyer serves as a mudroom with plenty of space and storage for shoes and outerwear. It leads to a hidden powder-room on the left with a whitewashed brick wall and pocket door. To the right, a front sitting room displays a gorgeous chandelier gracefully hanging like ceiling art and a decorative marble fireplace. This front room can easily serve as a den, office, library, play area, guest room, housekeeper or au pair's quarters. You then marvel at the size of your sprawling great room. Adorned with a decorative center marble fireplace with floor-to-ceiling built-in bookshelves which opens from two access points into your super bright eat-in kitchen. This custom kitchen features sleek white cabinetry with imported iridescent blue-glazed Pewabic backsplash tile and an abundance of storage throughout. Including custom fixtures, dual dishwashers, double ovens, Leibherr counter-depth refrigerator, a side wall floor-to-ceiling butler's pantry, a microwave oven drawer, washer, dryer, high ceilings with recessed lighting, elongated windows and two large sky lights. Additionally, double glass doors with access to your exclusive terrace right off the kitchen, leads to a beautifully landscaped serene patio and garden from the parlor. An elegant wood spiral staircase topped by an oval stained-glass skylight leads to five massive bedrooms and two full bathrooms. The second floor offers a full bathroom and two king-size bedrooms, one with a decorative marble fireplace and the other a wall of custom closets fit for a queen. Both have beautiful original parquet wood floors. The top floor offers another three colossal bedrooms with treetop views, one with a decorative center marble fireplace and floor to ceiling bookshelves. The bright white full bathroom offers both a shower stall and separate oversize soaking whirlpool tub beneath a full skylight to enjoy the stars. All bright bedrooms offer windows with the traditional indoor shutters that you may leave open, close entirely or half way, either bottom or top for privacy. The ground level offers a surprisingly spacious, floor-through apartment. Fully renovated featuring high ceilings, two full bathrooms, living room, dining area, all white u-shaped kitchen with passthrough and custom cabinetry. Double glass doors lead to the garden patio just off your living room/home office area with a garden view. Two large bedrooms; one in the front with an en-suite and the other in the rear, each offering ample closet space. There is also access to a full basement with additional storage, washer, dryer and lots of potential. This expansive unit offers approximately 1200 square feet of open layout. A stroll away are the famous Brooklyn Heights Promenade, Brooklyn Bridge Park, and a plethora of eateries, cafes, bars, and shops like Trader Joe's, Sahadi's, Sweet Green, Bare-burger, Marshalls, and Michael's to name a few. Enjoy swimming at the YMCA pool down the block or a visit to the New York Transit Museum. Nearby schools include PS 261, Mary McDowell Friends, Packard Collegiate Institute, St Ann's, Brooklyn Friends, Brooklyn Heights Montessori, A. Fantis Parochial, and Brooklyn Heights Jewish Academy. Easy transportation to Manhattan within minutes is available via the 2/3/4/5 and R Borough Hall Station hub or the F/G Bergen Street subway lines. Many buses serve the area including the B63, B61, B57, B45, B103, B25, B26 and B38. Municipal PARKING AVAILABLE half a block away! This impressive, bright 7-bedroom 4.5 bathrooms multi-family with its sprawling layout is within reach of EVERYTHING! Make your appointment for a private showing today.

Listed by Corcoran Group / Aurora A Maldonado

Listing Sold by Douglas Elliman Real Estate Monica Luque

$
$
%
$/month over payments
Federal 30-year interest rate: 6.51% last updated on May 21, 2026
* All Figures are estimates. Check with your bank or proposed mortgage company for actual interest rates.
This product uses the FRED® API but is not endorsed or certified by the Federal Reserve Bank of St. Louis.

Ask A QuestionMore Details

30 Riverside Boulevard New York City NY 10069
Sold

MLS Number RLS10670113

  • Condo
  • Common Interest Condominium
  • Bathroom 5
  • Bedrooms 4
  • Full Bath 4

20-year 421a Tax Abatement. Closings Underway Capturing coveted Hudson River views to the west and the George Washington Bridge views to the north, this four-bedroom, four-and-a-half bathroom Waterline Square residence features floor-to-ceiling windows in every room. The master bedroom provides a substantial walk-in closet and elegant five-fixture bathroom with radiant heated floors. Each of the additional three bedrooms have en-suite baths. The large utility room is equipped with side-by-side washer and dryer. The collaborative design firm of Yabu Pushelberg honors the pride and scale of the exterior with interior choices predicated on permanence. Custom Italian kitchens by Scavolini celebrate the individual and discerning tastes of each resident. Outfitted with Gaggenau appliances and punctuated by polished chrome Dornbracht fixtures, each kitchen will supply fully-vented range hoods, wine refrigerators and garbage disposals. Residents will also enjoy a fully-vented dryer. Each bathroom is cradled in a bespoke and indulgent array of stone and wood cabinetry. Private condominium amenities, located on the 18th Floor, include a private 22-seat dining room with catering kitchen, lounge with river-view balcony, media room, billiards table and bar, great room with fireplace and access to a fully furnished and landscaped 3,700sf sundeck with two outdoor kitchens. Two Waterline Square is designed by Kohn Pedersen Fox Associates, known for their distinctive majestic towers around the world, and is situated on the northeast expanse of Waterline Square. With a cascading faade that sweeps from the west down to the east, Two Waterline Square is perfectly positioned in the sky to honor its riverfront location with views towards the George Washington Bridge and the surrounding city landscape as elongated as its faade. A comprehensive new community joining Midtown with the Upper West Side, Waterline Square is a dynamic collection of three distinct towers designed by the world?s most accomplished architects and surrounds a curated new park that brings lush landscapes through the towers and connects them to the city. Spanning a full city block between Sixtieth and Sixty-First Streets at Riverside Boulevard, the bold, impressively scaled architecture gives special prominence to outdoor spaces with private set-back terraces near the top as well as a glamorously appointed sundeck for entertaining and lounging. In addition to the amenities exclusive to the condominiums of Two Waterline Square, residents will have access to thousands of square feet of dramatically designed sports, fitness, leisure, and outdoor amenities and features, and a twenty-year 421a tax abatement. www.waterlinesquare.com Waterline Square elevates the modern residential experience, offering a life that transcends expectations. Rethink how you live. The complete Offering Terms are in an Offering Plan available from Sponsor: RCB1 Residential For Sale LLC c/o GID. File No. CD16-0170.

Listed by Corcoran Group /

Listing Sold by The Corcoran Group

$
$
%
$/month over payments
Federal 30-year interest rate: 6.51% last updated on May 21, 2026
* All Figures are estimates. Check with your bank or proposed mortgage company for actual interest rates.
This product uses the FRED® API but is not endorsed or certified by the Federal Reserve Bank of St. Louis.

Ask A QuestionMore Details

111 Leroy Street New York City NY 10014
Sold

MLS Number RLS10749948

  • Condo
  • Common Interest Condominium
  • Bathroom 5
  • Bedrooms 4
  • Full Bath 4

Enter this 3,370-square-foot, 4-bedroom, 4.5-bathroom full-floor residence from a keyed elevator to a private vestibule, an appropriately gracious arrival to the exceptional home beyond, abounding with bespoke details and supreme craftsmanship in an entirely custom design by the esteemed Workshop/APD. Through the commanding blackened metal entry door, a formal cove-lit foyer segues to the massive great room with approximately 10' ceilings, where striking proportions and a serene yet distinguished palette of finishes foster an elegant, warm, loft-like sensibility, and floor-to-ceiling windows bathe the space in southern light. The adjoining windowed chef's kitchen features rich book-matched walnut millwork with blackened metal trim, honed Statuary marble countertops and waterfall island, Flos blackened steel track lights, and top appliances by Sub-Zero, Wolf, and Miele, including a 36-inch integrated refrigerator/freezer, 36-inch 5-burner gas cooktop, 30-inch wall oven, 30-inch steam oven, 30-inch microwave oven/warming drawer, integrated coffee maker and integrated dishwasher. An airy 5'9-wide gallery punctuated by custom solid walnut interior doors with fixed overhead panels and blackened metal inlay leads to the magnificent master bedroom suite, resplendent with natural sunlight and offering dual walk-in closets, a morning kitchen with sink and under-counter refrigerator, as well as a stunning windowed master bathroom clad in extra-honed Statuary marble with Waterworks fittings and fixtures throughout, a custom walnut floating double-vanity, oversized steam shower with built-in bench seating, freestanding soaking tub, and a private water closet with a Toto Neorest toilet. Three additional bedrooms each feature en suite bathrooms clad in honed Pelle Grigio marble and Glassos stone with custom walnut floating vanities and Waterworks fittings and fixtures. Completing this residence are an exquisite powder room featuring Pietra Cardosa honed floors and feature walls and a custom floating walnut vanity with Blue de Savoie honed slab countertops and Waterworks fittings and fixtures, as well as a fully appointed utility room with sink, ample storage, and side-by-side LG washer and vented dryer. Every modern convenience has been dutifully considered, from the radiant heat flooring throughout the entire residence, to the Savant home automation system, to pre-wired shade pockets in all windows, to a discreet private refuse room. 111 Leroy Street is an intimate collection of residences on one of the most storied cobblestone blocks in the West Village. Thoughtfully designed by Workshop/APD, the stylishly restrained grey brick fa?ade with its intriguing composition of irregular brick patterning and differing window widths is a playful yet respectful nod to the irrepressible individuality of the beloved neighborhood it graces. The complete terms are in an offering plan available from the Sponsor (File No: CD 16-0101).

Listed by Douglas Elliman Real Estate / Tamir Shemesh

Listing Sold by Douglas Elliman Real Estate

$
$
%
$/month over payments
Federal 30-year interest rate: 6.51% last updated on May 21, 2026
* All Figures are estimates. Check with your bank or proposed mortgage company for actual interest rates.
This product uses the FRED® API but is not endorsed or certified by the Federal Reserve Bank of St. Louis.

Ask A QuestionMore Details

1 Central Park S New York City NY 10019
Sold

MLS Number RLS20041480

  • Condo
  • Common Interest Condominium
  • Bathroom 3
  • Bedrooms 2
  • Full Bath 2

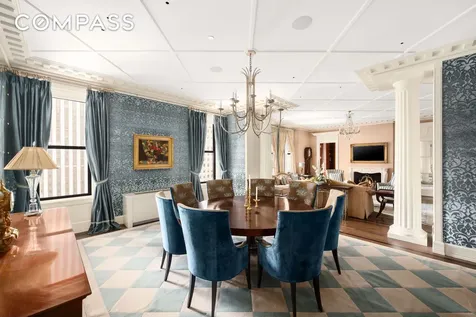
This masterfully designed 2-bedroom, mint-condition bright Residence in the world-renowned Plaza Private Residences was designed by architects Cicognani Kalla and decorated by AD 100 designer Richard Keith Langham. Immaculate in every degree with soaring 12-foot ceilings throughout, the apartment has undergone a meticulous renovation, resulting in an elegant and functional space that caters to modern living. As you step into the graceful foyer, you are greeted by custom onyx flooring in serene hues reminiscent of the sea and sand. Enhancing the foyer's grandeur are two columns that frame the remarkable living room, offering breathtaking views of the historic Grand Army Plaza and Fifth Avenue. Impeccable attention to detail is evident throughout the home, with noteworthy focal points that captivate the eye. A bar area, boasting a whimsical tented ceiling, becomes a charming centerpiece, while the powder room ceiling shines with a lavish gold leaf finish. The dining room walls are sumptuously upholstered, while custom plaster moldings and lattice-work ceilings add a touch of refined craftsmanship. Picture rails seamlessly integrated into the crown molding provide a gallery-like feel, and the library/second bedroom, embellished with custom-milled Mahogany and Flame Mahogany, is decorated with picture rails and hanging chains. The bright primary bedroom suite unveils a spacious dressing area, complete with abundant custom closets, leading to a primary bathroom designed with a meticulously crafted dressing table. The primary bedroom offers stunning views of Grand Army Plaza and Fifth Avenue. The kitchen, with its separate entrance to the hall, proves ideal for catering or cooking at home. Residence 1013 is equipped with state-of-the-art technology, including Lutron light switches and blackout shades, a built-in sound system, top-of-the-line appliances, and an in-unit washer/dryer among the features that enhance convenience. The Plaza residences enjoy hotel-style services and amenities, from concierge and butler service to 24-hour in-room dining, twice-daily housekeeping, plus access to The Palm Court, Plaza Food Hall, Champagne Bar, Rose Club, Warren-Tricomi Salon, Grand Ballroom, Terrace Room, and luxury retail shops. Experience Manhattan's premier living destination, steps from Central Park, glamorous Fifth Avenue shopping, internationally acclaimed fine dining, and the best of New York City.

Listed by Compass / Charlie Attias, Brooke Winsness and Connor Ramage

Listing Sold by Douglas Elliman Real Estate Alexander D Pisa

$
$
%
$/month over payments
Federal 30-year interest rate: 6.51% last updated on May 21, 2026
* All Figures are estimates. Check with your bank or proposed mortgage company for actual interest rates.
This product uses the FRED® API but is not endorsed or certified by the Federal Reserve Bank of St. Louis.

Virtual TourAsk A QuestionMore Details

116 Washington Place New York City NY 10014
Sold

MLS Number RLS10772602

  • Residential
  • Bathroom 4
  • Bedrooms 4
  • Full Bath 4
  • Mls Status Closed

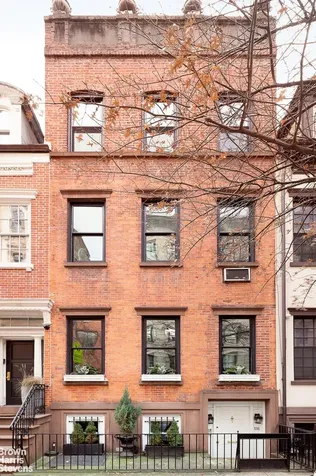
RENOVATED GREENWICH VILLAGE TOWNHOUSE Delivered Vacant, 116 Washington Place is a light-filled two-family home on a charming block with two beautiful gardens in the heart of Greenwich Village. Built by distinguished architect George F. Pelham in 1833, this Renaissance Revival townhouse is 18' wide, with approximately 4,650 interior sf and 1,260 exterior sf between the garden and roof deck.Currently configured with two duplex units, this is a special opportunity for live-in + investment or single family. The property also has mixed-use zoning allowing for office or business use and enjoys very low taxes at $38,781/year as of February 2022.LOWER DUPLEX The lower-duplex has two bedrooms, two full bathrooms, two large living rooms, a dining area and an expansive private garden off the kitchen. With the parlor floor's ceiling reaching nearly 11' and large windows, this apartment gets beautiful light throughout the day. There is also a picturesque window seat that adds to the charm. There is a washer/dryer and ample storage in the basement.UPPER DUPLEX The upper-duplex features a gracious living room, library, two bedrooms and two full bathrooms. This apartment also has high ceilings, three beautiful skylights, a washer/dryer, two gas fireplaces and a 17' x 38' landscaped green roof and deck with stunning views. The roof is reached via a staircase from the fourth floor and features a wet bar for entertaining. The renovated, eat-in kitchen is flooded with light from four southern facing windows and a large skylight.116 Washington Place is tastefully finished and offers the best in townhouse living. This elegant home is located in the heart of the Village, just moments away from the Village's acclaimed restaurants, parks, schools, and eight subway lines.

Listed by Brown Harris Stevens Residential Sales LLC / David E Kornmeier

Listing Sold by Brown Harris Stevens Residential Sales LLC

$
$
%
$/month over payments
Federal 30-year interest rate: 6.51% last updated on May 21, 2026
* All Figures are estimates. Check with your bank or proposed mortgage company for actual interest rates.
This product uses the FRED® API but is not endorsed or certified by the Federal Reserve Bank of St. Louis.

Ask A QuestionMore Details

627 W End Avenue New York City NY 10024
Sold

MLS Number RLS10070903

  • Residential
  • Studio Studio
  • Mls Status Closed
  • Modification Date 05/14/2026
  • Address 627 W End Avenue

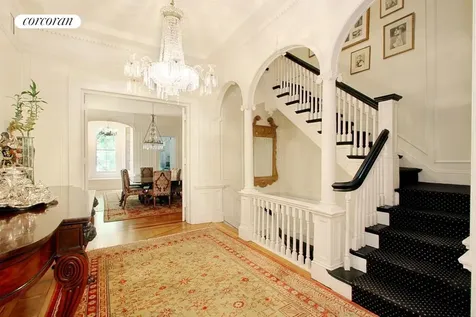
DEAL OF THE DECADE! Bring your architect and make millions! There has never been a better time to buy a townhouse on the Upper West Side, and this Clarence True Renaissance Revival style home, affords you an opportunity to create your own masterpiece! Of the nine single unit town homes currently on the market on the Upper West Side, none are priced below $17 Million, and few have as much original detail intact as this wonderful residence; therefore, this project is more of loving restoration than just a gut renovation! As Jonathan Miller, of Miller Samuels was recorded saying, "If you bought a Manhattan townhouse 10 years ago, congratulations! That was a fabulous decision. The average price of Manhattan townhouses has increased more than 51 percent since 2005, while the median price is up 30 percent (price per square foot is up a whopping 90 percent). It is really a luxury niche market. Townhouses 'saw larger gains in all price indicators' over the last decade than the entire apartment market." There is no end in site - as Townhouses are a limited commodity in New York. They just don't make them any more. 627 West End Avenue has beautiful bones, original detailing, including 8 original fireplaces with glazed Trent Tiles (in nearly perfect condition); or, in the case of the living room, a beautiful marble mantle. Comprising approximately 6,300 square feet on five levels plus basement, it includes a grand entry hall, as well as a graceful staircase leading up to the wide parlor floor entry - separating an exquisite formal living room and dining room. This home has original plaster moldings adorning the ceilings, original crown molding throughout, along with mahogany inlay trim hardwood floors. Adjacent to the dining room is a kitchen with a back staircase that services the entire home and can easily be recreated as a site for an elevator. The parlor foyer is crowned by Roman arches and columns which distinguishes a staircase that tapers as it ascends. On the third floor is a library, with superb original mahogany bookcases and moldings. Three additional spacious bedrooms and two maid's rooms flesh out the third and fourth floors. In total, there are six full baths, two half baths, and a shaving closet. 627 West End Avenue enjoys the most desirable location on the Avenue at 90th Street, and is perfectly positioned on the West Side of a block that is bordered on all sides by other brownstones allowing for glorious light front and back.

Listed by Corcoran Group / Karen L Kelley

Listing Sold by The Corcoran Group

$
$
%
$/month over payments
Federal 30-year interest rate: 6.51% last updated on May 21, 2026
* All Figures are estimates. Check with your bank or proposed mortgage company for actual interest rates.
This product uses the FRED® API but is not endorsed or certified by the Federal Reserve Bank of St. Louis.

Ask A QuestionMore Details

238 E 61st Street New York City NY 10021
Sold

MLS Number RLS10060888

  • Residential
  • Bathroom 5
  • Bedrooms 5
  • Mls Status Closed
  • Modification Date 05/14/2026

20 FOOT WIDE, FIVE FLOOR ELEVATOR TOWNHOUSE with beautiful outdoor garden on prime Upper East Side tree-lined block. This townhouse is currently configured as two residential units; a triplex and a top floor duplex but easily converts into a single family residence. Please refer to the 'Proposed Floor Plan' under the floor plan tab. Sunny, spacious and filled with endless potential. This prime Upper East Side location is close to phenomenal shopping, restaurants, Central Park, museums and Midtown offices. Approximately 5,080 square feet plus basement with an additional 3,000 square feet of available air rights. In Contract.

Listed by Douglas Elliman Real Estate / Austin B Schuster

Listing Sold by Elliman

$
$
%
$/month over payments
Federal 30-year interest rate: 6.51% last updated on May 21, 2026
* All Figures are estimates. Check with your bank or proposed mortgage company for actual interest rates.
This product uses the FRED® API but is not endorsed or certified by the Federal Reserve Bank of St. Louis.

Ask A QuestionMore Details

77 Jane Street New York City NY 10014
Sold

MLS Number RLS10061949

  • Residential
  • Studio Studio
  • Mls Status Closed
  • Modification Date 05/14/2026
  • Property SubType Multi Family

Historic landmarked home on picturesque West Village block. Built in 1846, this classic Federal 21-foot-wide townhouse has remained under the ownership of the same family since 1936. Lovingly maintained and carefully renovated to create three apartments, the building can be used as is, providing an excellent revenue stream, or transformed into a single-family masterpiece. This home boasts significant 19th Century architectural details like original wide-plank pine floors, shutters, moldings, doors, mantels and hardware. Rarely does an opportunity to own and restore such a historic treasure present itself. Located on a quiet cobblestone block, the house is steps away from the most vibrant cultural offerings in the city. It will be delivered vacant.OWNERS DUPLEX:The Parlor Floor retains much of its 19th Century detail. The front parlor has the original French windows, pocket shutters, and 10' 4" ceilings. There is a double parlor that boasts an elegant mantel gracing the wood-burning fireplace and tiger-maple pocket doors. This apartment was completely renovated six years ago. It has a new kitchen with granite counters, cherry cabinetry, a tumbled-marble backsplash, and stainless steel appliances. Adjacent to the kitchen is an enormous walk-in pantry and a renovated full bath. In the front unit of the garden floor are a bedroom with a cast-iron fireplace and an adjacent half bath. This suite is currently used as an office with a separate entrance. The master bedroom suite, with separate sitting room and fully renovated bath, is located at the rear of the garden floor. The bedroom faces a beautiful garden measuring almost 800 square feet.The owner's duplex has a washer/dryer and a split air conditioning system with a blower in each room. SECOND-FLOOR APARTMENT:This one-bedroom floor-thru has been attractively renovated with the focus on the open kitchen and the full bath. The dining room and the living room each have a fireplace, and with 5 closets and an ample dressing room, there is no shortage of storage space. This unit currently rents for $4,050 monthly.THIRD-FLOOR APARTMENT:The top floor unit has an open kitchen that leads into the sunny, south-facing living and dining room. This apartment has one-and-a-half renovated baths, a washer/dryer, and roof space that can be used as a terrace. The kitchen has granite counters, cherry cabinets, a large skylight, and an open lofty feel. It currently rents for $3,975 monthly.The building has been very well maintained.The roof was replaced within the past two years.The mechanicals were replaced within the past few years and are located in the basement below the ground floor.

Listed by RAND REALTY NY // CONDOS NY,LLC /

Listing Sold by RAND REALTY NY // CONDOS NY,LLC

$
$
%
$/month over payments
Federal 30-year interest rate: 6.51% last updated on May 21, 2026
* All Figures are estimates. Check with your bank or proposed mortgage company for actual interest rates.
This product uses the FRED® API but is not endorsed or certified by the Federal Reserve Bank of St. Louis.

Ask A QuestionMore Details

1016 5th Avenue New York City NY 10028
Sold

MLS Number RLS10726469

  • Coop
  • Bathroom 4
  • Bedrooms 3
  • Full Bath 3
  • Half Baths 1

Residence 15B is a designer's own home in collaboration with Steven Gambrel. This apartment has undergone a complete gut renovation. It has 3 Bedrooms (or 2 Bedrooms + Library), 3.5 Bathrooms featuring Central Park and Reservoir views from the West and city views from the East and South. Sunlight throughout! Enter into a large, impressive Gallery with 10? ceilings, marble Herringbone tiled floors and oversized doorways to a grand 28? Living Room (WBF) with breathtaking views of Central Park, the Manhattan Skyline and the Metropolitan Museum. Across the Gallery is a fabulously designed Formal Dining Room, perfect for entertaining, with built-ins, south facing windows and views to Central Park. The Dining Room flows into the Butler?s Pantry, which includes a separate laundry area, and then into the sun filled Kitchen beyond. The St. Charles designed Eat-in-Kitchen features Wolf appliances, a Sub-Zero refrigerator, Wine Fridge, a washer/dryer, bountiful storage and countertop space as well as a banquette for informal dining. The Bedroom wing includes a large Primary Bedroom Suite, with a seating area, bedroom area, two oversized windowed walk-in closets and a marbled bathroom. The Primary Bedroom and it?s en-suite Bathroom have direct views of Central Park and a Southern Cityscape. Included in the Bedroom wing is a light filled 2nd Bedroom with a beautiful en-suite Bathroom facing east and a separate Powder Room. Additionally, there is a south facing Library or 3rd Bedroom, with an en-suite windowed Bathroom. Throughout the Apartment there are several zones of air conditioning, 10? ceilings, oversized doors and doorways, marble floors and solid oak Herringbone floors. This is truly a beautiful Apartment and MUST BE SEEN ! Co-Exclusive with Sloane Square NYC

Listed by Corcoran Group / and Vishwam Manohar Velandy

Listing Sold by The Corcoran Group

$
$
%
$/month over payments
Federal 30-year interest rate: 6.51% last updated on May 21, 2026
* All Figures are estimates. Check with your bank or proposed mortgage company for actual interest rates.
This product uses the FRED® API but is not endorsed or certified by the Federal Reserve Bank of St. Louis.

Ask A QuestionMore Details

1016 5th Avenue New York City NY 10028
Sold

MLS Number RLS10726422

  • Coop
  • Bathroom 4
  • Bedrooms 3
  • Full Bath 3
  • Half Baths 1

Residence 15B is a gut renovated, beautifully designed by Owner/Designer in collaboration with Steven Gambrel, Prewar 7 Room Apartment with 3 Bedrooms (or 2 Bedrooms + Library), 3.5 Bathrooms featuring Central Park and Reservoir views from the west and city views from the south. Sunlight throughout!Enter into a large, impressive Gallery with 10' ceilings, marble Herringbone tiled floors and oversized doorways to a grand 28' Living Room (WBF) with breathtaking views of Central Park, the Manhattan Skyline and the Metropolitan Museum.Across the Gallery is a fabulously designed Formal Dining Room, perfect for entertaining, with built-ins, south facing windows and views to Central Park.The Dining Room flows into the Butler's Pantry, which includes a separate laundry area, and then into the sun filled Kitchen beyond. The St. Charles designed Eat-in-Kitchen features Wolf appliances, a Sub-Zero refrigerator, Wine Fridge, a washer/dryer, bountiful storage and countertop space as well as a banquette for informal dining.The Bedroom wing includes a large Primary Bedroom Suite, with a seating area, bedroom area, two oversized windowed walk-in closets and a marbled bathroom. The Primary Bedroom and it's en-suite Bathroom have direct views of Central Park and a Southern Cityscape. Included in the Bedroom wing is a light filled 2nd Bedroom with a beautiful en-suite Bathroom facing east and a separate Powder Room.Additionally, there is a south facing Library or 3rd Bedroom, with an en-suite windowed Bathroom.Throughout the Apartment there are several zones of air conditioning, 10' ceilings, oversized doors and doorways, marble floors and solid oak Herringbone floors.This is truly a beautiful Apartment and MUST BE SEEN ! This is a Co-Exclusive with Corcoran.

Listed by Sloane Square LLC / Jaar Mel Sloane

Listing Sold by Sloane Square LLC

$
$
%
$/month over payments
Federal 30-year interest rate: 6.51% last updated on May 21, 2026
* All Figures are estimates. Check with your bank or proposed mortgage company for actual interest rates.
This product uses the FRED® API but is not endorsed or certified by the Federal Reserve Bank of St. Louis.

Ask A QuestionMore Details

477 Washington Street New York City NY 10013
Sold

MLS Number RLS20043818

  • Coop
  • Bathroom 4
  • Bedrooms 4
  • Full Bath 3
  • Half Baths 1

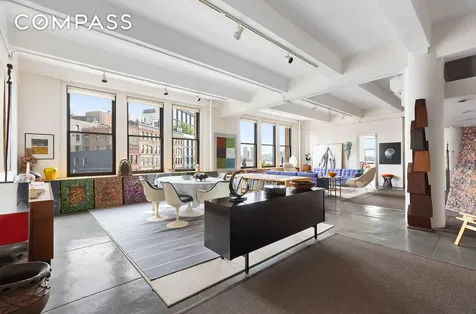
FULL FLOOR, 4,800 square ft Loft with with Hudson River and park views. This light filled, open Loft at 477 Washington Street has 12 ft ceilings, oversized windows on three sides, a 37' by 24' Grand Salon area for entertaining and dining, four (4) bedrooms, 3.5 baths, media room, artist's Studio, office and large foyer with a garden and incredibly low maintenance of only $2,000 month! The open kitchen has everything a chef needs to prepare fantastic meals, the loft has its own washer and dryer and there is an oversized elevator at each end of the Loft. There is abundant storage, central air, two lobbies, and the floorplan can be changed to create your dream loft with wonderful views!

Listed by Compass /

Listing Sold by Compass

$
$
%
$/month over payments
Federal 30-year interest rate: 6.51% last updated on May 21, 2026
* All Figures are estimates. Check with your bank or proposed mortgage company for actual interest rates.
This product uses the FRED® API but is not endorsed or certified by the Federal Reserve Bank of St. Louis.

Ask A QuestionMore Details

1 Central Park W New York City NY 10023
Sold

MLS Number RLS10093905

  • Condo
  • Common Interest Condominium
  • Bathroom 3
  • Bedrooms 3
  • Full Bath 3

SPECTACULAR VIEWS. HIGH FLOOR. HIGH CEILINGS. Floor to ceiling windows stretch 51 from one end of this expansive three bedroom home, to the other, with five rooms facing west to the mesmerizing sunsets, glittering city, and miles beyond the Hudson River to the mountains in the distance. Be transported from the vibrancy of Columbus Circle and the Time Warner Center to the elegance of the Trump International lobby with welcoming staff and five star services, then enter into the serenity of your beautiful home high in the sky. All rooms are perfectly proportioned, spacious, boast 11 ceilings, blond hard wood floors, and fantastic closets. Each of the three bedrooms has a full en suite bath, plus there is a guest powder room. The master bedroom is grand, with space for a sitting area, has multiple closets, a walk in closet, dressing area, and a large five fixture bathroom. This six room condominium is the best on the market and includes a washer and dryer, separate service entrance from the large kitchen, marble bathrooms, and custom doors. Building amenities include 24 hour concierge, doormen and porters, library, meeting room, maid and laundry service, high security, pool, health club including steam and sauna, business center, bicycle room, and valet parking with on-site garage. The Jean George restaurant is in the building and offers 24 hour room service to the apartments. The residences all have access to hotel services. Private entry for owners. Trump International Hotel & Tower, across from Central Park, was originally the iconic Gulf and Western building, and was brilliantly redesigned by architects Philip Johnson, Costas Kondylis and Partners and Thomas E. Stanley.

Listed by Corcoran Group / Joanne R Douglas and Donna Renna

Listing Sold by The Corcoran Group

$
$
%
$/month over payments
Federal 30-year interest rate: 6.51% last updated on May 21, 2026
* All Figures are estimates. Check with your bank or proposed mortgage company for actual interest rates.
This product uses the FRED® API but is not endorsed or certified by the Federal Reserve Bank of St. Louis.

Ask A QuestionMore Details

This information is not verified for authenticity or accuracy and is not guaranteed and may not reflect all real estate activity in the market. ©2026 The Real Estate Board of New York, Inc., All rights reserved. RLS Data display by Christie's International Real Estate Group.

let's connect

Do not fill in this field:

I agree to receive marketing and customer service calls and text messages from Christie's International Real Estate Group. To opt out, you can reply 'stop' at any time or click the unsubscribe link in the emails. Consent is not a condition of purchase. Msg/data rates may apply. Msg frequency varies. Privacy Policy.

This site is protected by reCAPTCHA and the Google Privacy Policy and Terms of Service apply.